

Listing Courtesy of:  METRO MLS / Listed By: Aaron Gerakosov, Coldwell Banker Realty
 METRO MLS / Listed By: Aaron Gerakosov, Coldwell Banker Realty
 11040 N Riverland Ct Mequon, WI 53092
Active (3 Days)
$599,900 (USD)
MLS #:
1981690
1981690
Taxes
$4,080(2025)
$4,080(2025)
Lot Size
0.46 acres
0.46 acres
Type
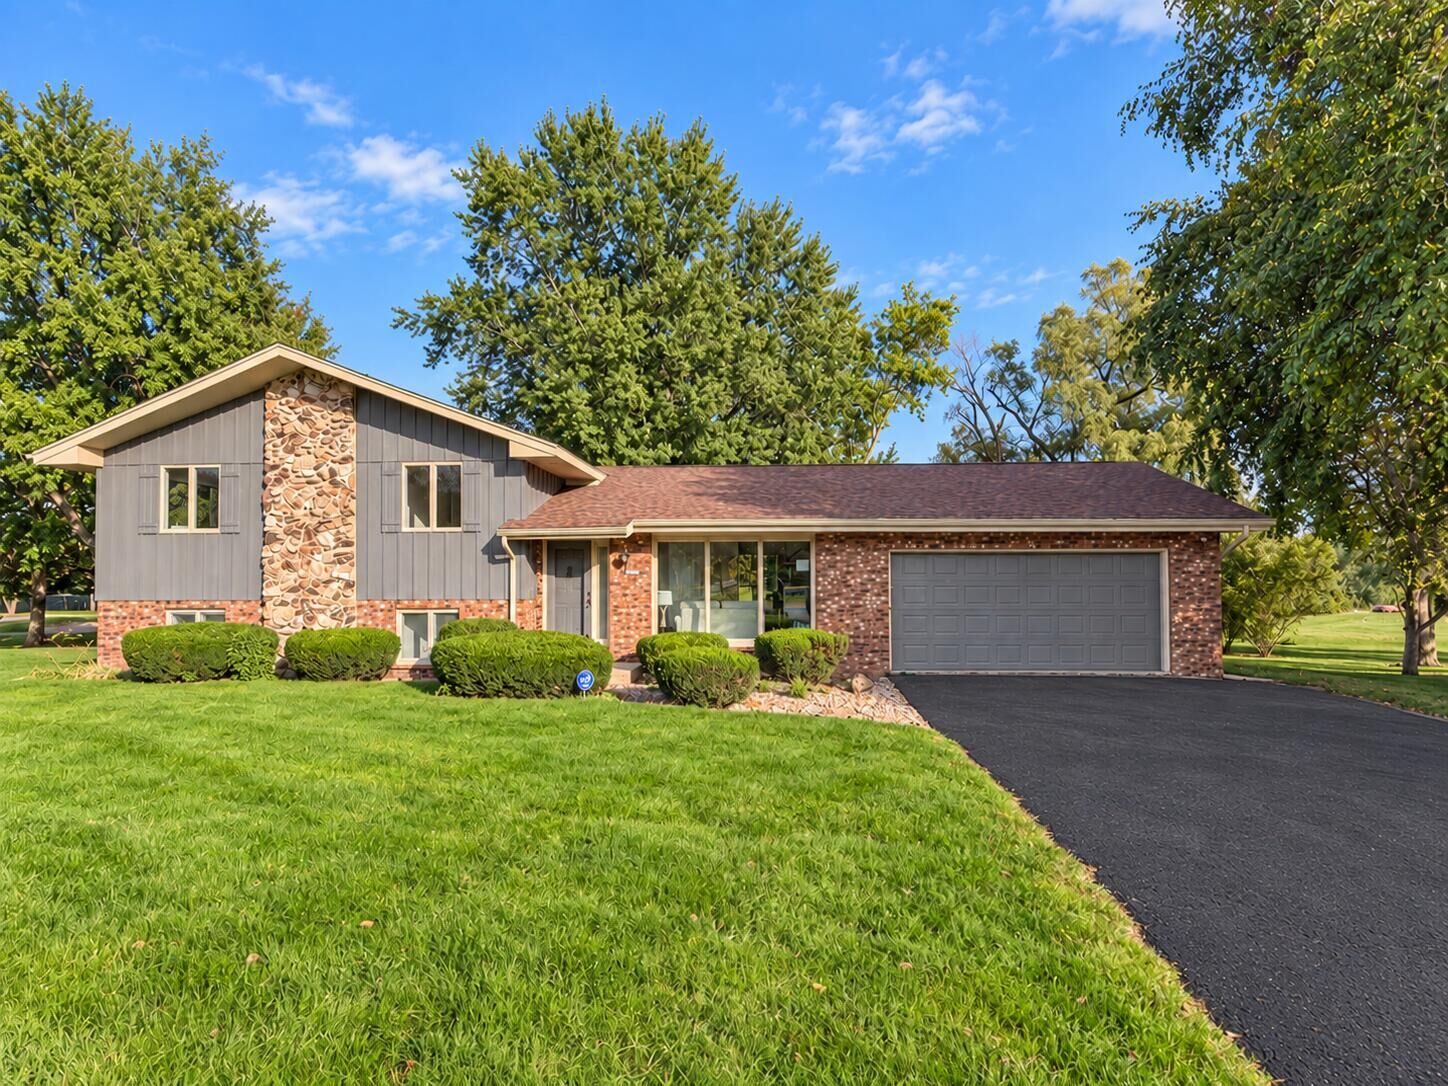
Single-Family Home
Single-Family Home
Year Built
1972
1972
Style
Contemporary
Contemporary
School District
Mequon-Thiensville
Mequon-Thiensville
County
Ozaukee County
Ozaukee County
Listed By
Aaron Gerakosov, Coldwell Banker Realty
Source
METRO MLS
Last checked Sep 29 2026 at 1:27 PM GMT+0000
METRO MLS
Last checked Sep 29 2026 at 1:27 PM GMT+0000
Bathroom Details
- Full Bathrooms: 2
- Half Bathroom: 1
Interior Features
- Pantry
- Wet Bar
- High Speed Internet
- Walk-In Closet(s)
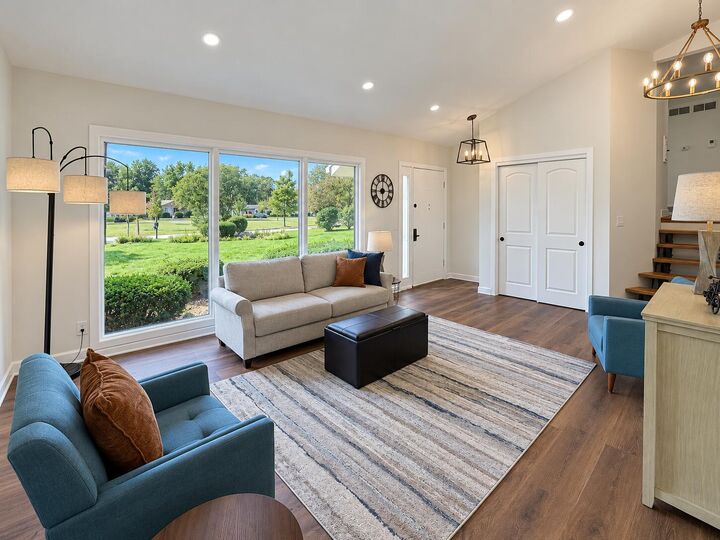
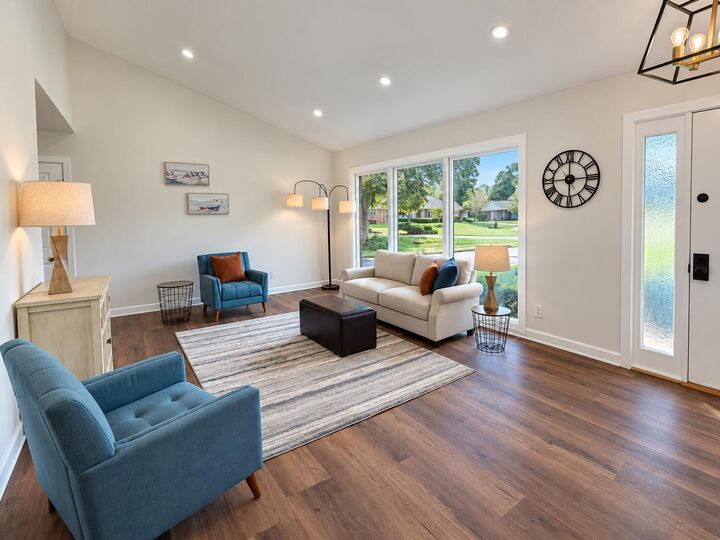
- Vaulted Ceiling(s)
Kitchen
- Disposal
- Microwave
- Dishwasher
- Refrigerator
- Range
Subdivision
- North Shore Heights
Lot Information
- Cul-De-Sac
- Adjacent to Park/Greenway
- On Golf Course
Property Features
- Fireplace: Natural Fireplace
Heating and Cooling
- Forced Air
- Natural Gas
- Central Air
Basement Information
- Partial
- Walk Out/Outer Door
- Block
- Sump Pump
- Partially Finished
- Crawl Space
Flooring
- Simulated Wood Floors
Utility Information
- Utilities: Cable Tv Available
- Sewer: Municipal Sewer
Parking
- Parking Space
- Electric Door Opener
- Paved
Stories
- Tri-Level
Location
Disclaimer: Copyright 2026 – Metro MLS – All Rights Reserved. Information is supplied by seller and other third parties and has not been verified. IDX information is provided exclusively for consumers’ personal, non-commercial use and that it may not be used for any purpose other than to identify prospective properties consumers may be interested in purchasing. Most recently updated as of 9/29/26 06:27

Description